







Address
6847 False River Rd, Oscar, LA
Price
$ 890,000
Property Attributes
- MLS#2026007307
- TypeSingle Family
- Listing Status Active
- ParishPointe Coupee
- CityOscar
- AreaPC MLS Area 74
- NeighborhoodRural Tract (no Subd)
- Zip70762
- StyleCreole Cottage
- Year Built1803
- Price$ 890,000
- Bedrooms5
- Full Bathrooms3
- Half Bathrooms0
- Sqr Footage4031
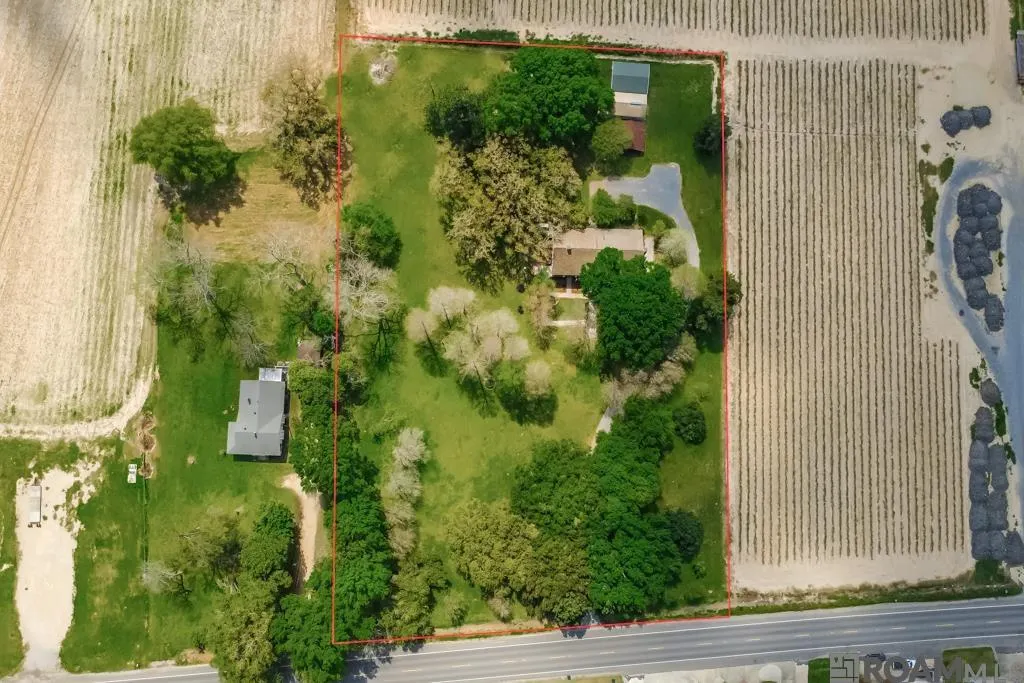
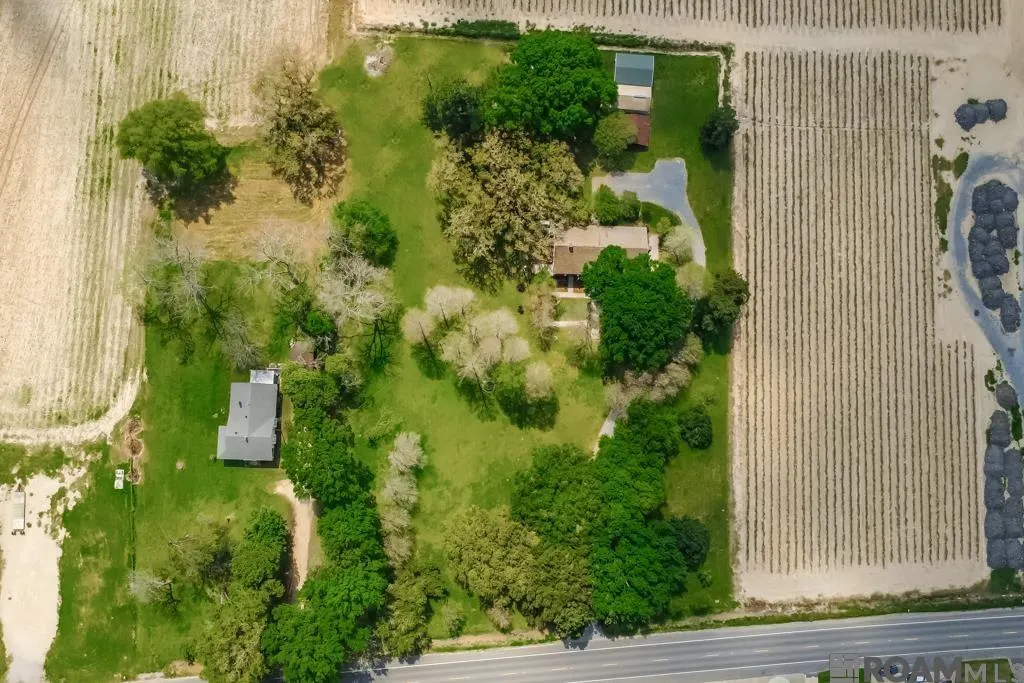
- Lot Size3 Acres
Data Source:
Greater Baton Rouge MLS (GBRAR)
Property Description
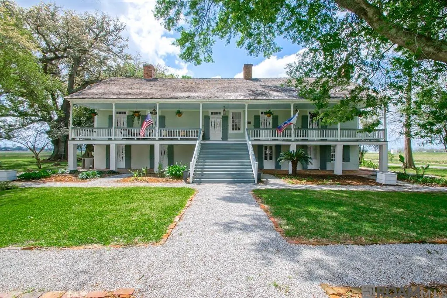
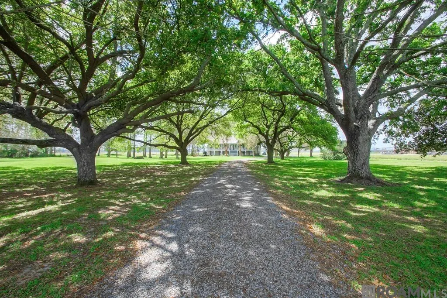
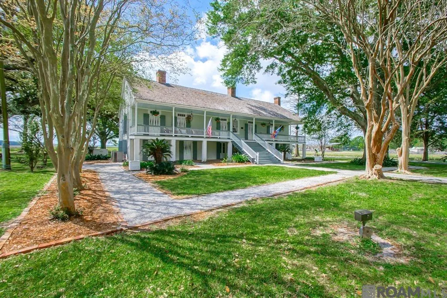
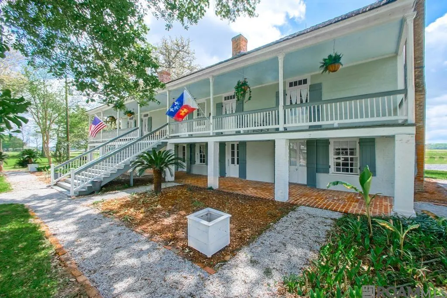
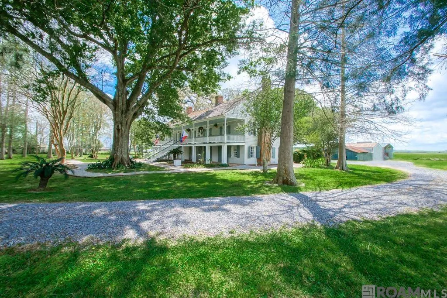
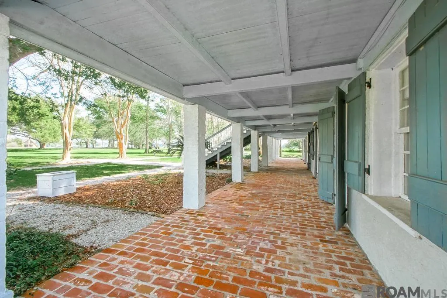
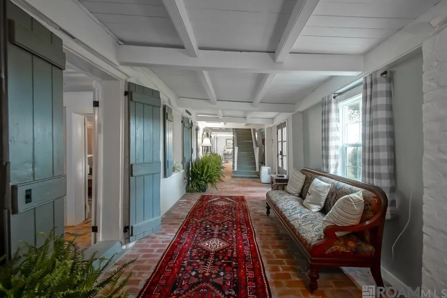
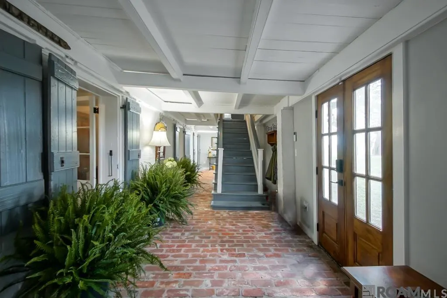
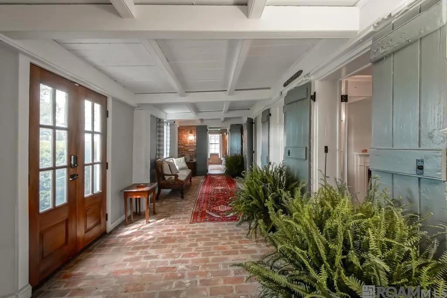
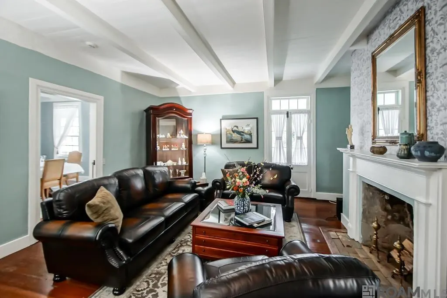
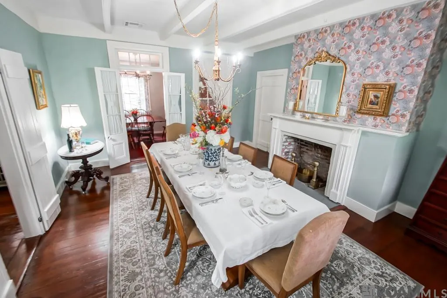
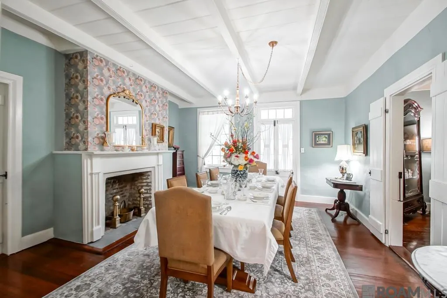
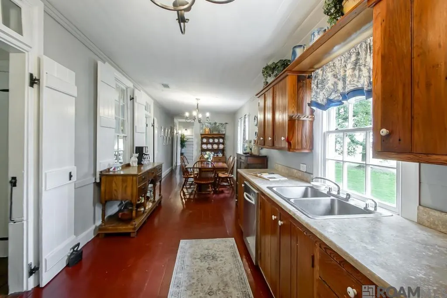
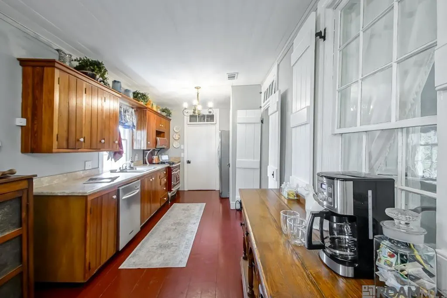
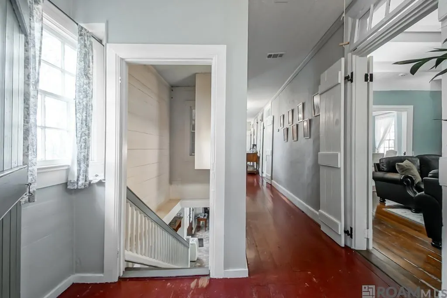
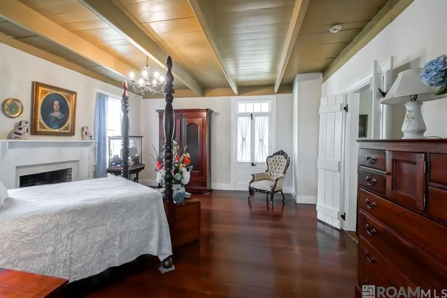
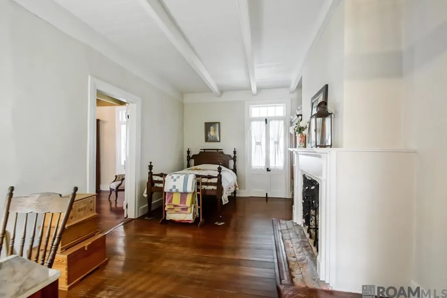
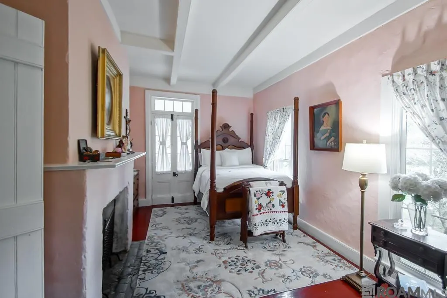
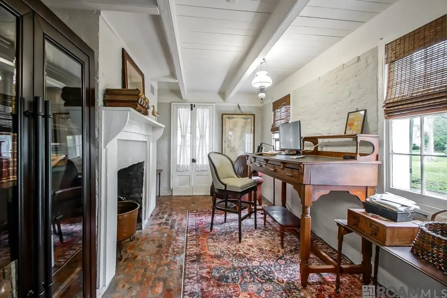
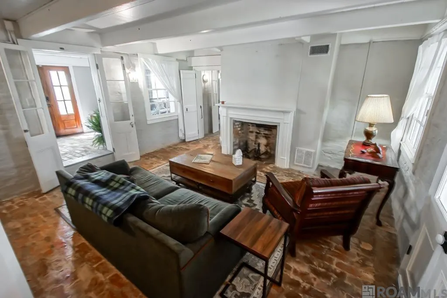
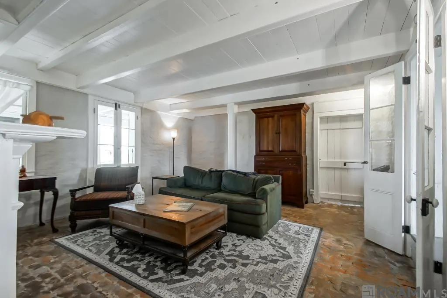
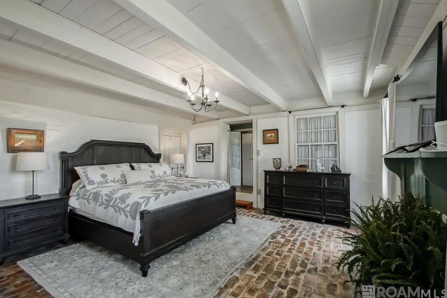
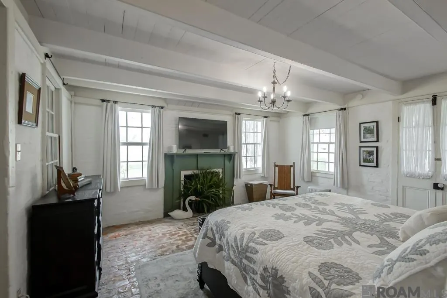
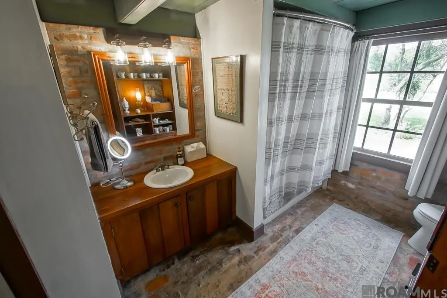
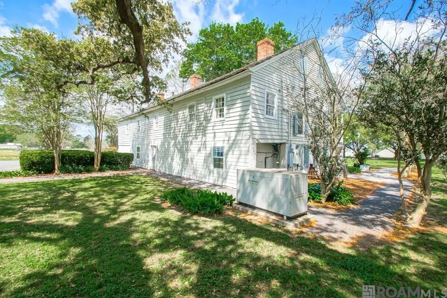
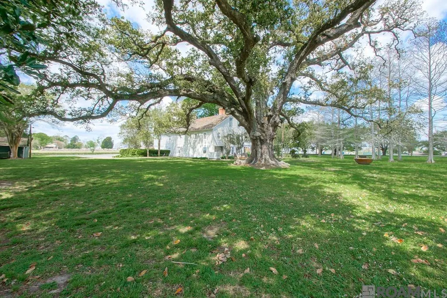
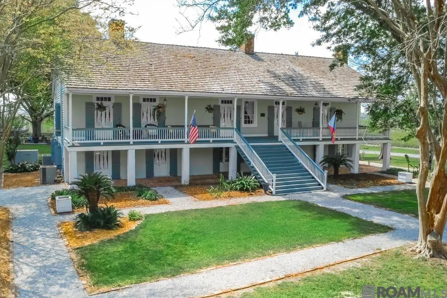
Step back into the dawn of Louisiana's history with this extraordinary, raised Creole Cottage, a premier landmark of Pointe Coupee Parish. Situated on three lush acres and listed on the National Register of Historic Places, North Bend offers a rare opportunity to own a home defined by its refined rustic character and deep connection to the 19th-century landscape. Far from the rigid formality of later periods, this home celebrates the refined rustic nature of early colonial craftsmanship. It is a residence where the builder's hand is still visible in every corner, featuring a wealth of original 1800s components. The home's character is defined by its second-level living area, where stunning original Cypress floors underfoot and authentic bousillage walls create a warm, organic atmosphere that modern construction cannot replicate. The primary first floor features original solid brick walls and flooring, offering a textured, earthy elegance that grounds the home in its 1803 origins. While the home boasts ten original rooms, each with its own fireplace, the scale remains intimate and inviting, reflecting the sensible, functional beauty of early Louisiana life rather than mid-century opulence. From the traditional brick-between-post construction in 1835 to the elevated galleries designed to catch morning breezes, the home remains a living museum of early structural artistry. The grounds are guarded by "May," a magnificent Live Oak estimated at 450 to 500 years old and listed on the Live Oak Society Registry. Enhancing the estate's natural beauty is a striking stand of eleven Cypress trees, providing a quintessential Louisiana silhouette against the sky. Seven additional Live Oaks and a centuries-old Magnolia provide deep, cooling shade, while banana trees, sago palms, and vibrant lilies add a lush, tropical texture. A comprehensive 1992 restoration ensured the home's structural stability while carefully preserving its historic patina.
| Price History | |
|---|---|
| 4/22/2026 | Listed $890,000 |
General Features
| Sewer | Septic Tank |
|---|---|
| Heating | 2 or More Units Heat,Central |
| Cooling | 2 or More Units Cool,Central Air |
| Utilities | Cable Connected |
| Roof | Gabel Roof,Wood Shingle Roof |
| Appliances | Gas Stove Con,Gas Cooktop,Dishwasher,Disposal,Range/Oven,Refrigerator,Self Cleaning Oven,Gas Water Heater,Stainless Steel Appliance(s) |
| Gas Y/N | City/Parish |
| Patio/Porch Features | Porch |
| Architectural Style | Creole Cottage |
| Security Features | Smoke Detector(s) |
| Construction Materials | Cement Fiber Siding,Wood Siding,Brick,Other |
| Year Built | 1803 |
| Stories Count | 2 |
| Property Subtype | Detached Single Family |
| Assoc Fee Paid Per | Annually |
| County | Pointe Coupee |
| Property Type | Residential |
| Attached Garage | false |
| Subdivision Name | Rural Tract (no Subd) |
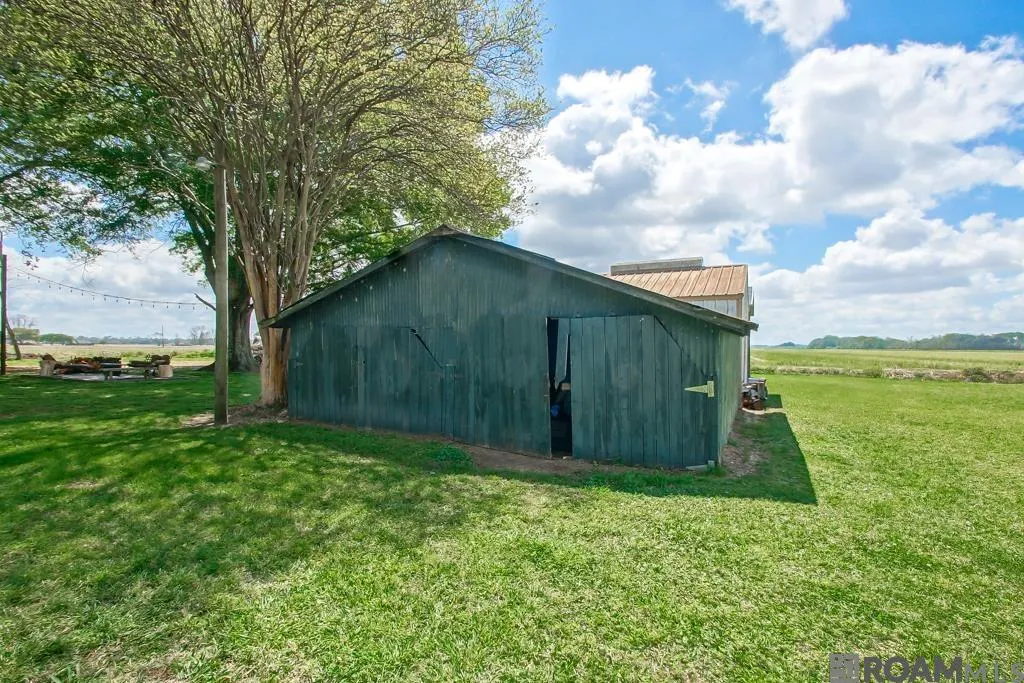
| Other Structures | Storage Shed/Bldg.,Workshop |
| Full Baths | 3 |
| Status | Active |
| Directions | Hwy 190 to LA 1 to False River Rd. Home is on the left. |
| City | Oscar |
| High School District | Pointe Coupee Parish |
| MLS Area | PC MLS Area 74 |
| Lot Size Square Feet | 130680 |
| Carport Y/N | false |
| Home Warranty Y/N | false |
| Property Condition | Age Unknown |
| Building Area Units | Square Feet |
| Primary Bedroom Level | Second |
| Living Area Units | Square Feet |
| Standard Status | Active |
| Middle/Junior School District | Pointe Coupee Parish |
| Elementary School District | Pointe Coupee Parish |
| First Bedroom Level | First |
| First Bedroom Width | 12.5 |
| Legal Description | LOT CONT. 3.013 ACRES, ST. ROMAN SURVEY, FRT. 300 FT. ON LA HWY 1 X DEPTH OF 440 FT., BOUNDED N-HWY 1, E-H. T. OLINDE, W&S-ISADORE GARRETT OLINDE, JR., MAP BOOK 5, MAP NO. 353; CB 476, E-162; CB 492, E-027; CB 620, E-168; CB 638, E-060; CB 638, E-170; CB |
Interior Features
| Interior Amenities | Attic Access,Ceiling 9'+,Beamed Ceilings,In-Law Floorplan |
|---|---|
| Flooring | Brick,Wood |
| Fireplace Features | Masonry,Other |
| Kitchen Level | Second |
| Air Conditioning Y/N | true |
| Heating Y/N | true |
| Window Features | Storm Shutters,Window Treatments |
| Fireplace Y/N | true |
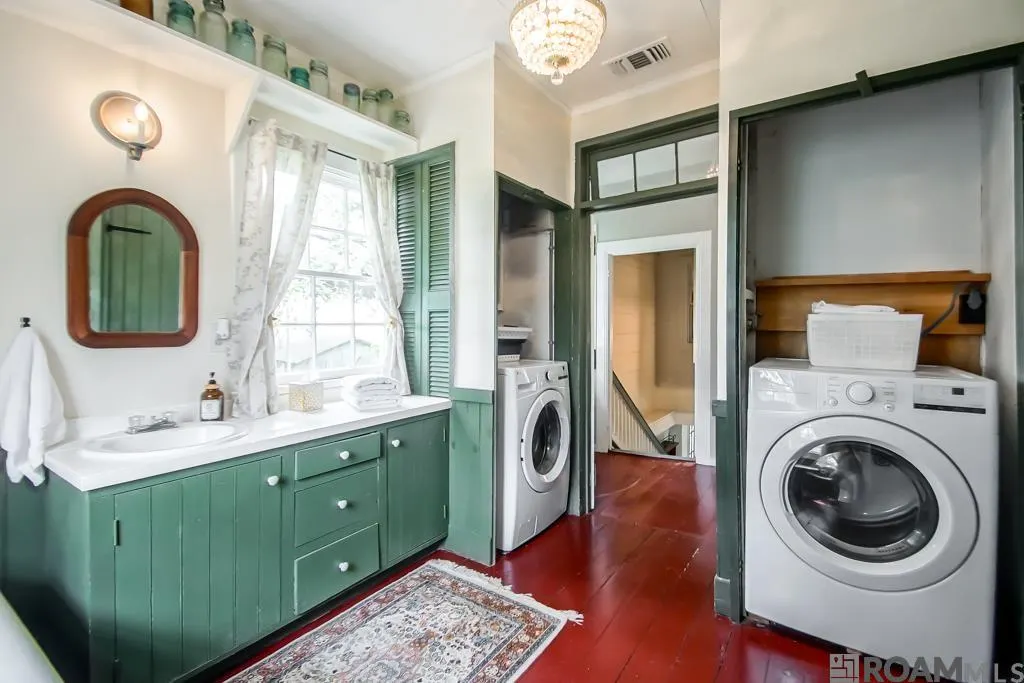
| Laundry Features | Electric Dryer Hookup,Inside,Washer/Dryer Hookups |
| Total Bedrooms | 5 |
| Living Room Level | Second |
| LivingAreaSource | Estimated |
| Kitchen Features | Stone Counters,Pantry,Cabinets Custom Built |
| Total Baths | 3 |
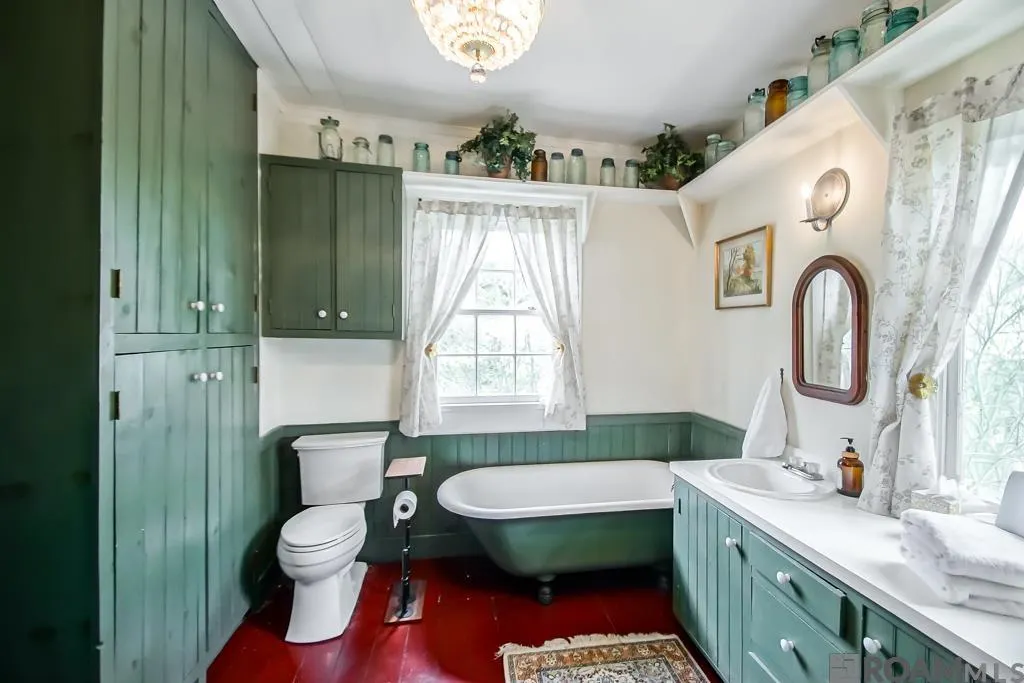
| Primary Bathroom Features | 2 Closets or More,Shower Combo |
| Kitchen Area | 121.5 |
| Kitchen Width | 9 |
| Primary on Main | 201.25 |
| Second Bedroom Width | 11.5 |
| Bedroom 3 Area | 157.5 |
| Bedroom 3 Width | 9 |
| Living Room Area | 280 |
| Living Room Width | 16 |
| Primary Bedroom Area | 285.25 |
| Primary Bedroom Features | En Suite Bath,2 Closets or More,Ceiling 9ft Plus |
| Primary Bedroom Width | 16.3 |
| Dining Room Level | Second |
| Dining Room Area | 266 |
| Bedroom 3 Level | Second |
| Second Bedroom Level | Second |
| Bathroom 1 Level | Second |
Exterior Features
| Exterior Amenities | Landscaped |
|---|---|
| Fencing | None |
| Parking Features | No Covered Parking,RV/Boat Port Parking,Other,Limestone Surface |
| Lot Size Area | 3 |
| Foundation Details | Other |
| Building Area Total | 5414 |
| Lot Dimensions | 300 x 400 |
| Lot Size Acres | 3 |
| Other Equipment | Generator: Whole House |
Amenities
- Foreclosure
- Views
- Short Sale
- New Construction
- Adult 55+
- Lease To Own
- No HOA Fees
- Furnished
- Primary On Main
- Air Conditioning
- Seller Finance
- Green
- Fixer Upper
- Horse
- Golf
- Fireplace
- Deck
- Garage
- Basement
- Pool
Property vs Single Family Average in 70762
Price
Year Built
 The multiple listing information is provided by the Greater Baton Rouge Association of REALTORS®, Inc. multiple listing service from a copyrighted compilation of listings. The compilation of listings and each individual listing are ©2026 MLS. All Rights Reserved. The information provided is for clients' personal, non-commercial use and may not be used for any purpose other than to identify prospective properties clients may be interested in purchasing. All properties are subject to prior sale
 Copyright © 2026 New Orleans Metropolitan Association of REALTORS®, Inc. All Rights Reserved. The sharing of MLS database, or any portion thereof, with any unauthorized third party is strictly prohibited. Information contained on this site is believed to be reliable; yet, users of this web site are responsible for checking the accuracy, completeness, currency, or suitability of all information. Neither the New Orleans Metropolitan Association of REALTORS®, Inc. nor the Gulf South Real
