
Just Listed








Address
7993 Denham Chase Ave, Denham Springs, LA
Price
$ 325,000
Property Attributes
- MLS#2026017518
- TypeSingle Family
- Listing Status Active
- ParishLivingston
- CityDenham Springs
- AreaLIV MLS Area 81
- NeighborhoodDenham Chase
- Zip70726
- StyleColonial
- Year Built1998
- Price$ 325,000
- Bedrooms3
- Full Bathrooms2
- Half Bathrooms0
- Sqr Footage1760
- Lot Size0.54 Acres
Data Source:
Greater Baton Rouge MLS (GBRAR)
Property Description
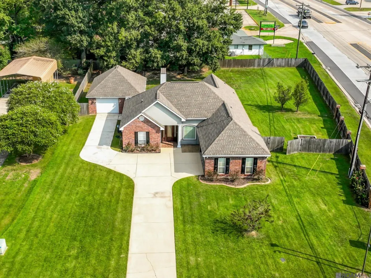
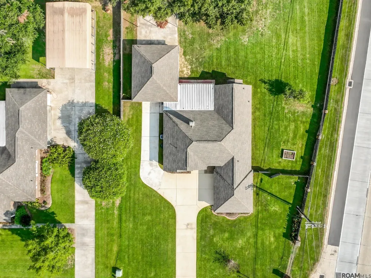
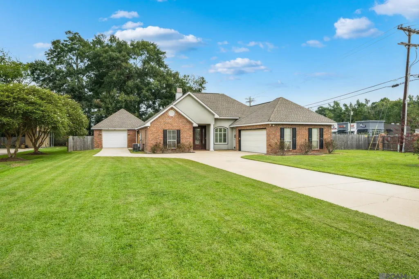
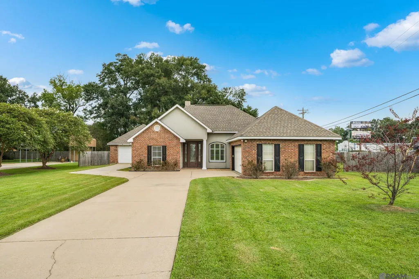
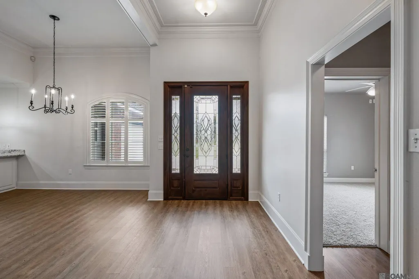
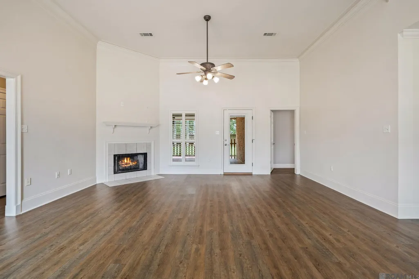
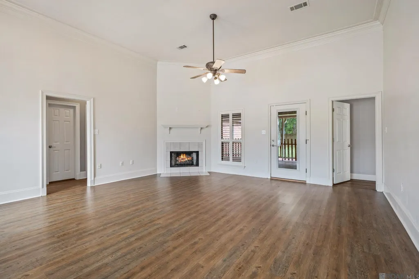
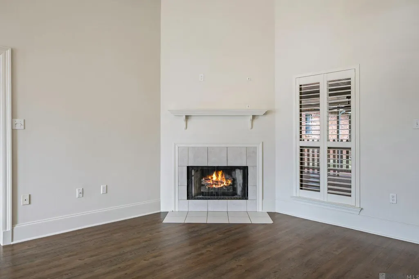
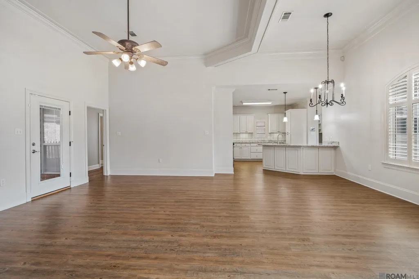
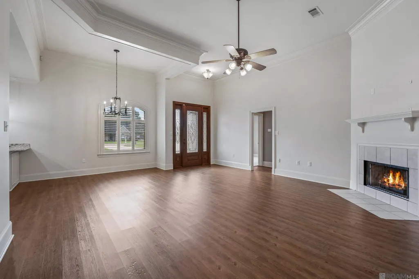
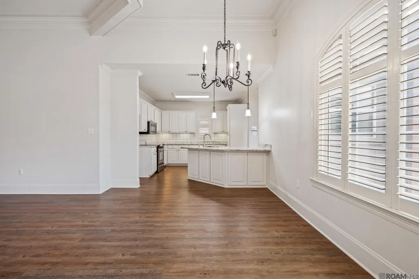
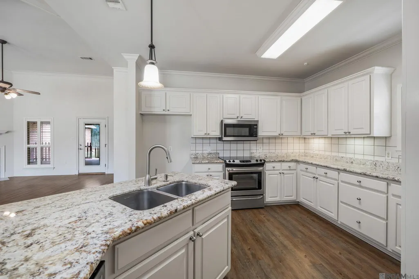
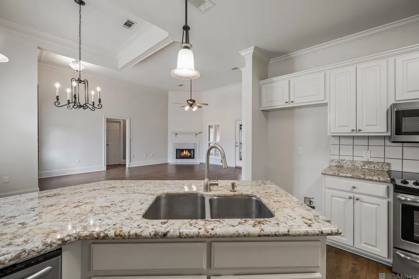
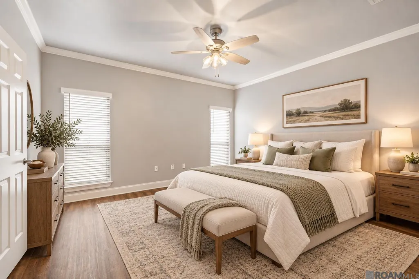
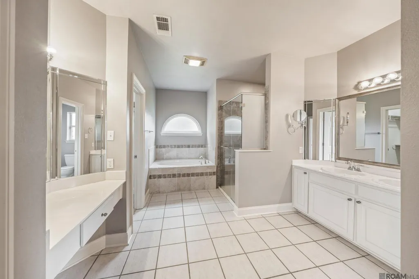
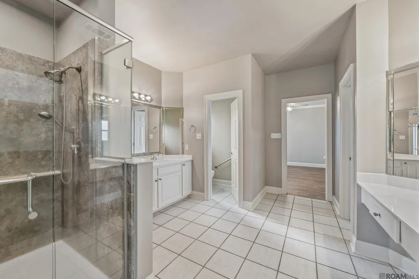
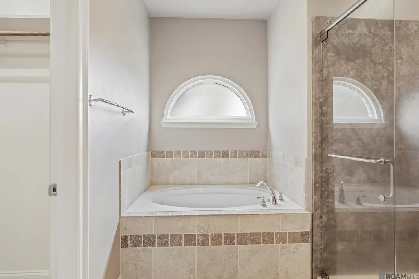
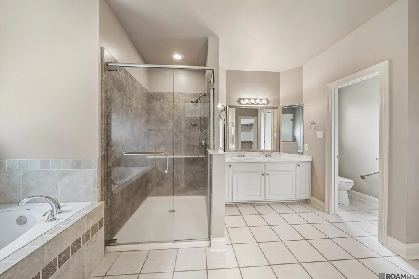
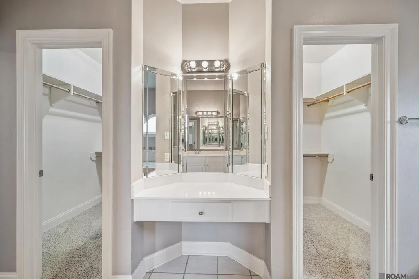
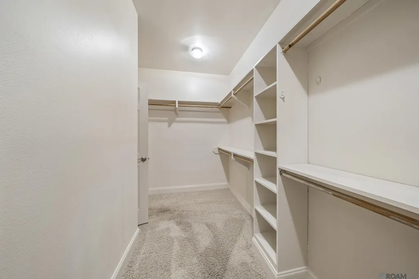
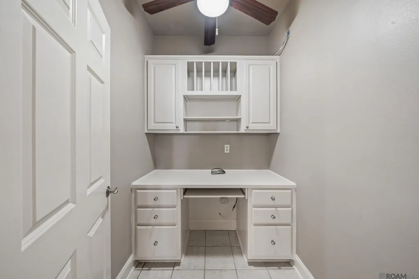
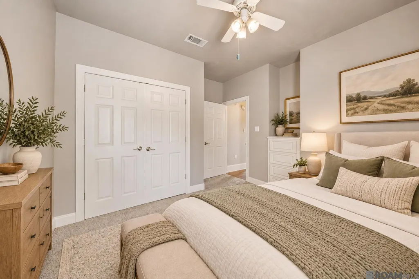
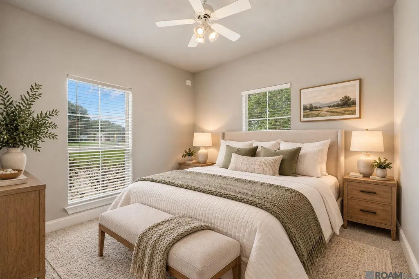
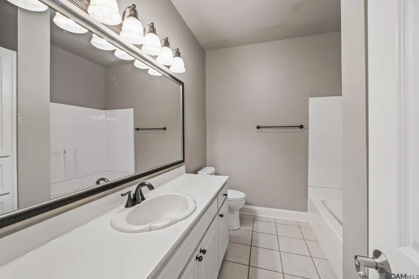
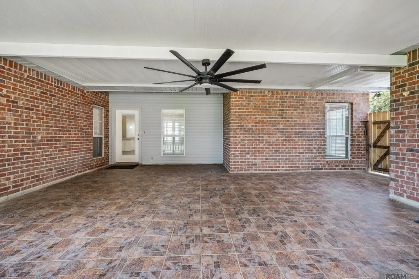
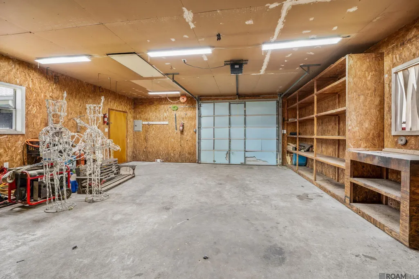
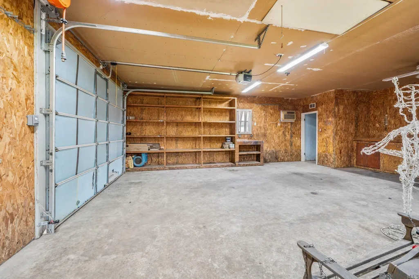
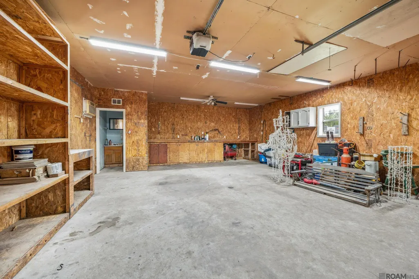
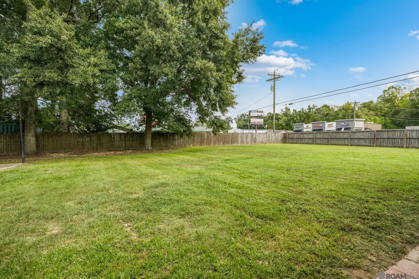
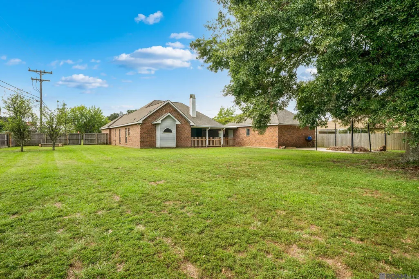
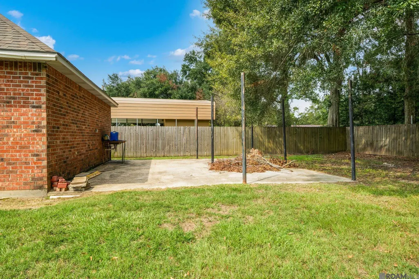
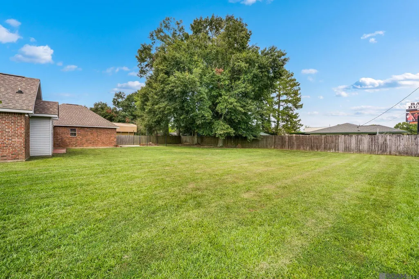
30' x 24' ATTACHED SHOP • FLOOD ZONE X • NO FLOOD INSURANCE REQUIRED • NO HOA • 0.54-ACRE CORNER LOT • REAR YARD ACCESS • EXTRA PARKING! This property checks the boxes buyers are often searching for but rarely find all in one place. Located in Denham Chase off Hwy 16, this well-maintained 3-bedroom, 2-bath home also includes a dedicated office with built-in desk & cabinetry. The impressive attached enclosed shop features power, a half bath & workbench, making it ideal for projects, equipment, hobbies, tools, storage or outdoor toys. The fenced backyard offers rear yard access, adding even more flexibility for trailers, lawn equipment & additional parking. Inside, soaring 12' ceilings in the living & dining areas create a bright, open feel, complemented by crown molding & a spacious living room with fireplace. The kitchen features stainless steel appliances, granite countertops, under-cabinet lighting & abundant cabinet storage. The primary suite offers a large walk-in closet, soaking tub, separate shower & double vanities. Enjoy the expansive covered back patio with tile flooring & ceiling fans overlooking the large fenced yard—perfect for relaxing, grilling & entertaining. With Flood Zone X status, no required flood insurance, no HOA, an attached garage, extra parking, rear yard access, a large corner lot & an exceptional attached shop, this home offers a rare combination of space, function & flexibility in a convenient location near shopping, dining & everyday amenities.
| Price History | |
|---|---|
| 9/24/2026 | Listed $325,000 |
General Features
| Sewer | Public Sewer |
|---|---|
| Heating | Central |
| Cooling | Central Air,Ceiling Fan(s) |
| Appliances | Elec Stove Con,Electric Cooktop,Dishwasher,Disposal,Microwave,Stainless Steel Appliance(s) |
| Gas Y/N | None |
| Patio/Porch Features | Covered,Patio: Oversized,Patio: Pavers |
| Architectural Style | Colonial |
| Security Features | Security System,Smoke Detector(s) |
| Construction Materials | Brick Siding,Vinyl Siding,Frame |
| Year Built | 1998 |
| Stories Count | 1 |
| Property Subtype | Detached Single Family |
| Assoc Fee Paid Per | Annually |
| County | Livingston |
| New Construction | false |
| Property Type | Residential |
| Attached Garage | true |
| Subdivision Name | Denham Chase |
| Garage Y/N | true |
| Other Structures | Storage Shed/Bldg. |
| Full Baths | 2 |
| Status | Active |
| Directions | Hwy 16 North, Denham Chase will be on the left before you get to Lockhart |
| City | Denham Springs |
| High School District | Livingston Parish |
| MLS Area | LIV MLS Area 81 |
| Lot Size Square Feet | 23522.4 |
| Carport Y/N | false |
| Home Warranty Y/N | false |
| Building Area Units | Square Feet |
| Primary Bedroom Level | First |
| Living Area Units | Square Feet |
| Standard Status | Active |
| Middle/Junior School District | Livingston Parish |
| Elementary School District | Livingston Parish |
| First Bedroom Level | First |
| First Bedroom Width | 11.2 |
| Legal Description | LOT 27 OF DENHAM CHASE SEC 46-6-2 & 60-6-2 |
Interior Features
| Interior Amenities | Ceiling 9'+,Ceiling Boxed,Ceiling Varied Heights,Computer Nook,Crown Molding |
|---|---|
| Flooring | Carpet,Ceramic Tile,VinylSheet Floor |
| Fireplace Features | 1 Fireplace,Wood Burning |
| Kitchen Level | First |
| Air Conditioning Y/N | true |
| Heating Y/N | true |
| Fireplace Y/N | true |
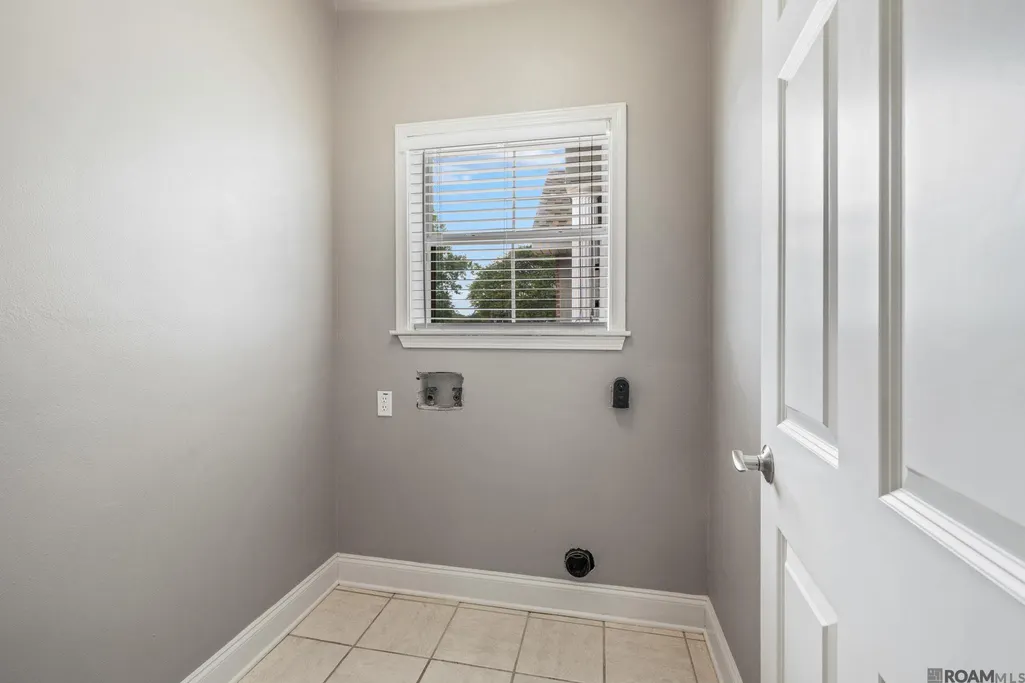
| Laundry Features | Electric Dryer Hookup,Inside,Washer/Dryer Hookups |
| Total Bedrooms | 3 |
| Living Room Level | First |
| LivingAreaSource | Estimated |
| Kitchen Features | Granite Counters,Pantry |
| Total Baths | 2 |
| Primary Bathroom Features | Double Vanity,Walk-In Closet(s),Multi Head Shower,Separate Shower,Soaking Tub |
| Kitchen Area | 146.41 |
| Living Room Area | 226.25 |
| Primary Bedroom Area | 189.95 |
| Primary Bedroom Features | En Suite Bath,Ceiling 9ft Plus,Ceiling Fan(s) |
| Primary Bedroom Width | 14.5 |
| Dining Room Level | First |
| Dining Room Area | 101.48 |
Exterior Features
| Exterior Amenities | Landscaped,Lighting |
|---|---|
| Fencing | Full,Privacy,Wood |
| Parking Features | 4+ Cars Park,Attached,Covered,Garage,Concrete,Driveway,Garage Door Opener |
| Lot Features | Corner Lot,Rear Yard Vehicle Access,Shade Tree(s) |
| Water Source | Public |
| Total Parking | 4 |
| Lot Size Area | 23522.4 |
| Foundation Details | Slab |
| Building Area Total | 3304 |
| Lot Dimensions | 94.96x200x131.76 |
| Lot Size Acres | 0.54 |
Amenities
- Foreclosure
- Views
- Short Sale
- New Construction
- Adult 55+
- Lease To Own
- No HOA Fees
- Furnished
- Primary On Main
- Air Conditioning
- Seller Finance
- Green
- Fixer Upper
- Horse
- Golf
- Fireplace
- Deck
- Garage
- Basement
- Pool
Property vs Single Family Average in 70726
Price
Year Built
 The multiple listing information is provided by the Greater Baton Rouge Association of REALTORS®, Inc. multiple listing service from a copyrighted compilation of listings. The compilation of listings and each individual listing are ©2026 MLS. All Rights Reserved. The information provided is for clients' personal, non-commercial use and may not be used for any purpose other than to identify prospective properties clients may be interested in purchasing. All properties are subject to prior sale
 Copyright © 2026 New Orleans Metropolitan Association of REALTORS®, Inc. All Rights Reserved. The sharing of MLS database, or any portion thereof, with any unauthorized third party is strictly prohibited. Information contained on this site is believed to be reliable; yet, users of this web site are responsible for checking the accuracy, completeness, currency, or suitability of all information. Neither the New Orleans Metropolitan Association of REALTORS®, Inc. nor the Gulf South Real
