
Just Listed

Address
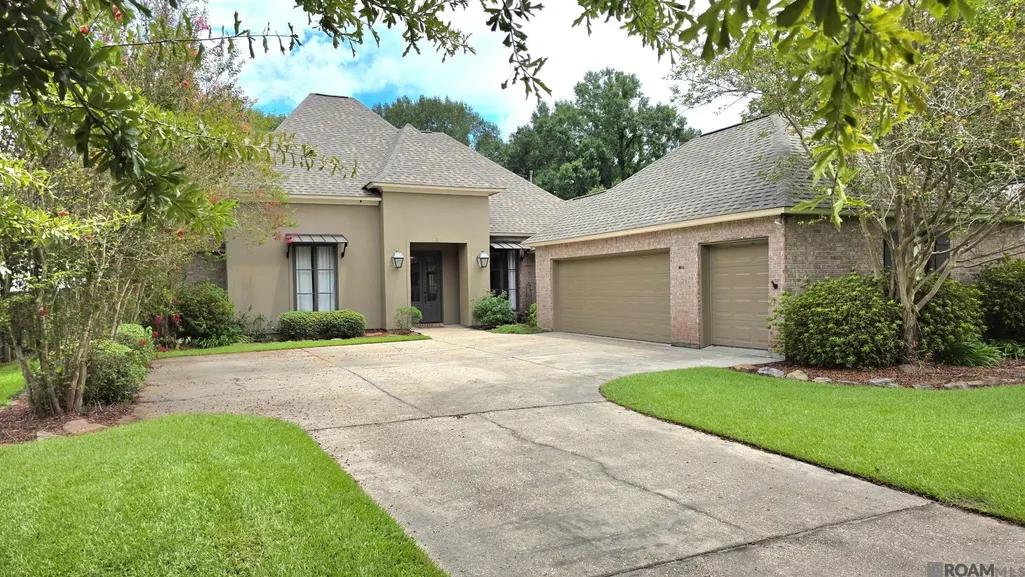
13115 Eagles Way Ct, Geismar, LA
Price
$ 420,000
Property Attributes
- MLS#2026017534
- TypeSingle Family
- Listing Status Pending
- ParishAscension
- CityGeismar
- AreaASC MLS Area 91
- NeighborhoodDutchtown Hollow
- Zip70734
- StyleTraditional
- Year Built2006
- Price$ 420,000
- Bedrooms4
- Full Bathrooms3
- Half Bathrooms0
- Sqr Footage2337
- Lot Size0.38 Acres
Data Source:
Greater Baton Rouge MLS (GBRAR)
Property Description
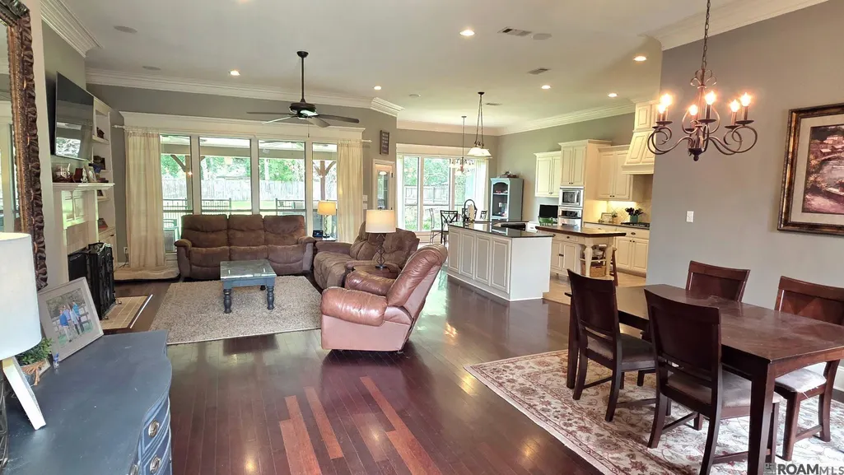
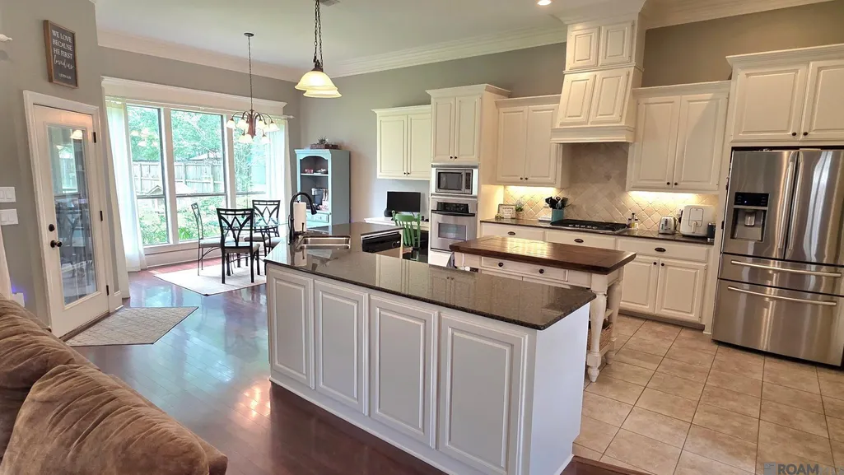
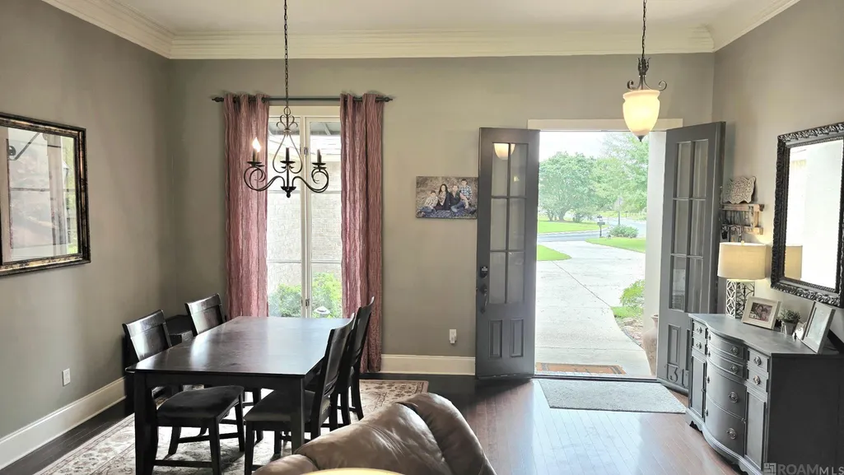
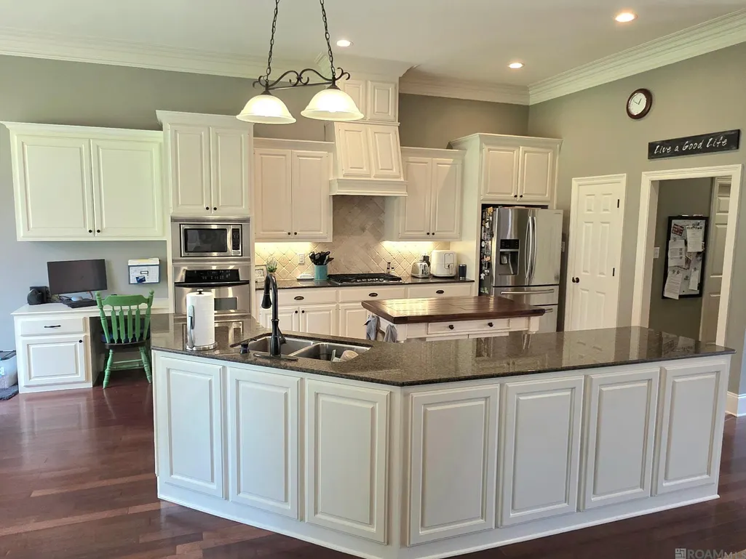
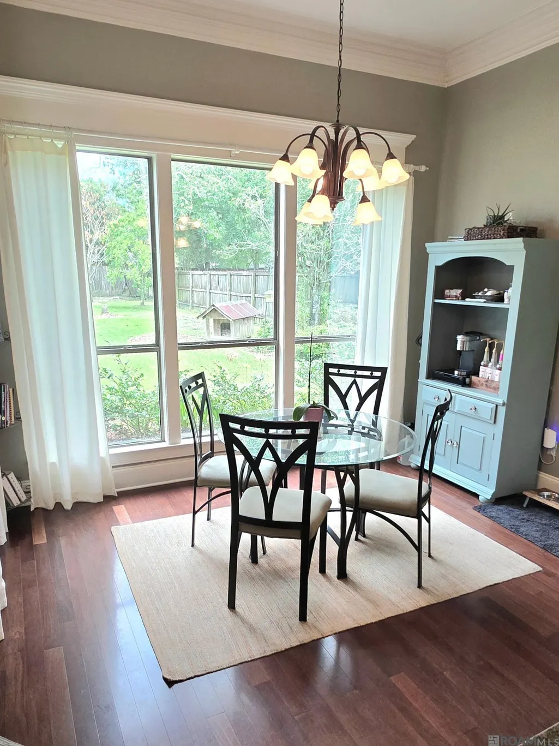
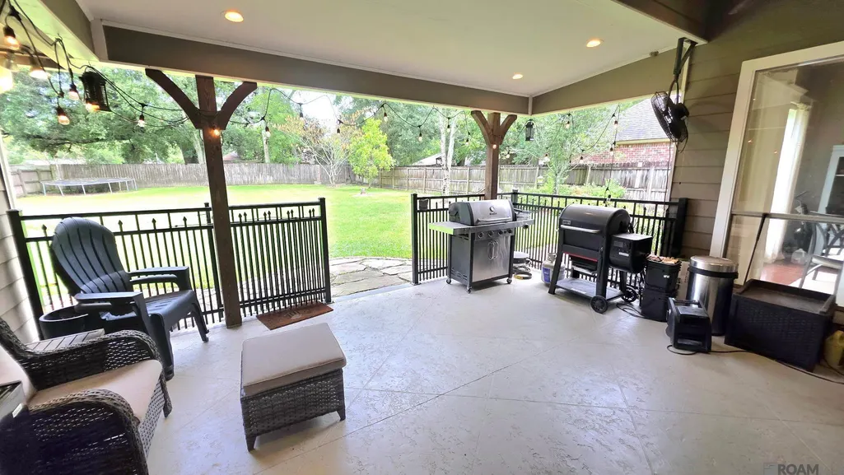
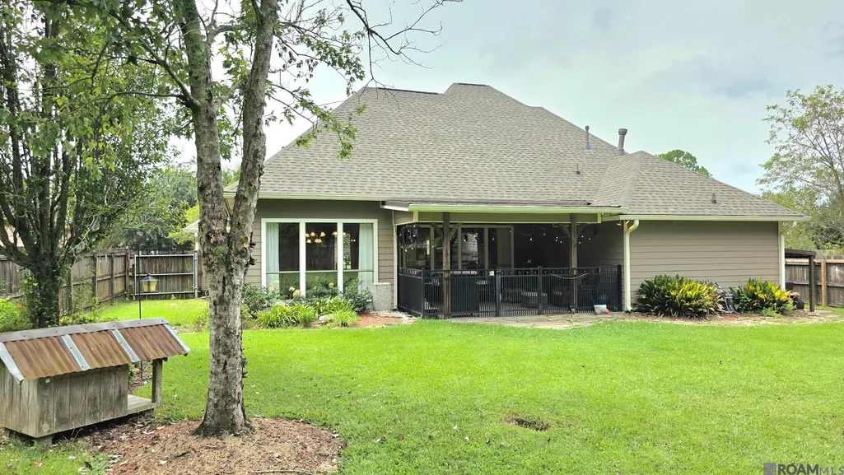
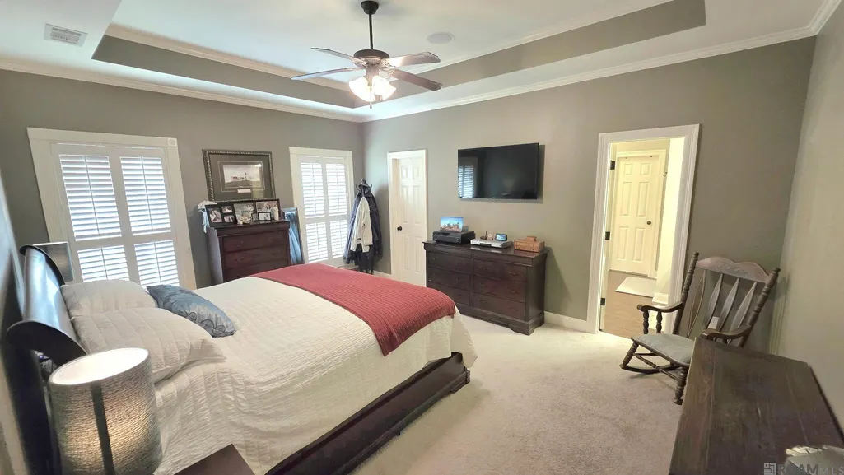
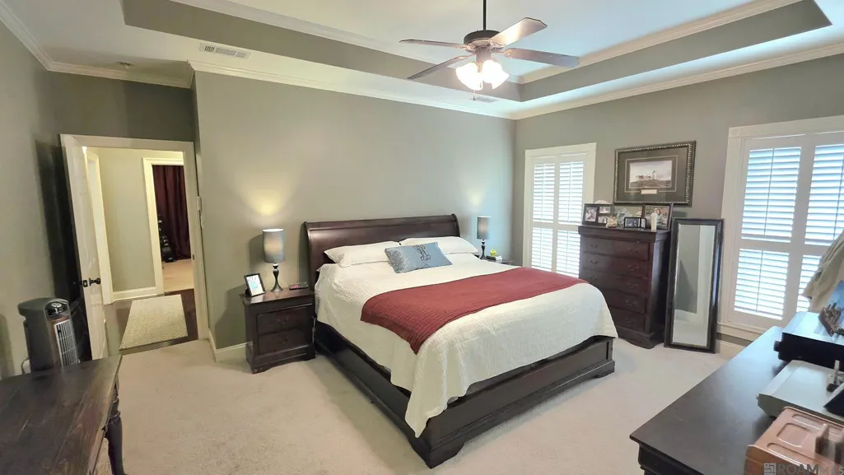
Tucked away on a quiet one-street subdivision near Dutchtown, this 4-bedroom, 3-bath home offers 2,337 sqft on nearly half an acre. Step through the 8ft doorway into 12ft ceilings, an open floor plan, and a wall of windows that fills the living area with natural light. The oversized kitchen delivers with custom cabinets, a large island, slab granite, stainless appliances, a gas range, and a breakfast nook. The primary suite is a true retreat, featuring a tray ceiling, oversized bath with generous cabinetry, and walk-in closets. Out back, an extended covered porch and extra slab overlook a huge, beautifully landscaped backyard. A 2023 roof, 2021 HVAC, and extra garage storage round it out. One of Ascension Parish's finest subdivisions, close to great schools and everyday conveniences.
| Price History | |
|---|---|
| 9/24/2026 | Listed $420,000 |
General Features
| Sewer | Public Sewer |
|---|---|
| Heating | Central |
| Cooling | Central Air |
| Roof | Shingle |
| Appliances | Elec Stove Con,Gas Stove Con,Gas Cooktop,Dishwasher,Microwave,Range/Oven,Refrigerator,Range Hood |
| HOA Fee | 400 |
| Gas Y/N | Atmos |
| Association Fee Includes | Common Area Maintenance |
| Patio/Porch Features | Covered |
| Architectural Style | Traditional |
| Security Features | Smoke Detector(s) |
| Construction Materials | Brick Siding,Cement Fiber Siding,Frame |
| Year Built | 2006 |
| Stories Count | 1 |
| Property Subtype | Detached Single Family |
| Assoc Fee Paid Per | Annually |
| County | Ascension |
| New Construction | false |
| Property Type | Residential |
| HOA | true |
| Attached Garage | false |
| Subdivision Name | Dutchtown Hollow |
| Garage Y/N | true |
| Full Baths | 3 |
| Status | Pending |
| Directions | Turn on Eagles Way Ct from Hwy 74, House will be the second to last one on the left. |
| City | Geismar |
| High School District | Ascension Parish |
| MLS Area | ASC MLS Area 91 |
| Lot Size Square Feet | 16552.8 |
| Carport Y/N | false |
| Home Warranty Y/N | false |
| Building Area Units | Square Feet |
| Primary Bedroom Level | First |
| Living Area Units | Square Feet |
| Standard Status | Pending |
| Middle/Junior School District | Ascension Parish |
| Elementary School District | Ascension Parish |
| First Bedroom Level | First |
| First Bedroom Width | 12 |
| Legal Description | Lot 13 Dutchtown Hollow S/D |
Interior Features
| Interior Amenities | Attic Access,Built-in Features,Ceiling 9'+,Computer Nook,Crown Molding,Attic Storage |
|---|---|
| Flooring | Carpet,Ceramic Tile |
| Fireplace Features | 1 Fireplace,Gas Log |
| Kitchen Level | First |
| Air Conditioning Y/N | true |
| Heating Y/N | true |
| Fireplace Y/N | true |
| Laundry Features | Electric Dryer Hookup,Washer Hookup,Inside,Washer/Dryer Hookups |
| Total Bedrooms | 4 |
| Living Room Level | First |
| LivingAreaSource | Estimated |
| Kitchen Features | Granite Counters,Kitchen Island,Pantry,Cabinets Custom Built |
| Total Baths | 3 |
| Primary Bathroom Features | Double Vanity,Separate Shower,Soaking Tub |
| Kitchen Area | 212.35 |
| Primary on Main | 121 |
| Second Bedroom Length | 11 |
| Second Bedroom Width | 11 |
| Living Room Area | 434.56 |
| Primary Bedroom Area | 242.54 |
| Primary Bedroom Features | Ceiling 9ft Plus |
| Primary Bedroom Width | 13.4 |
| Dining Room Level | First |
| Dining Room Area | 128.75 |
| Second Bedroom Level | First |
Exterior Features
| Exterior Amenities | Outdoor Speakers |
|---|---|
| Fencing | Full,Privacy,Wood |
| Parking Features | 2 Cars Park,Garage,Garage Door Opener |
| Lot Features | Dead-End Lot |
| Water Source | Public |
| Total Parking | 2 |
| Lot Size Area | 16552.8 |
| Foundation Details | Slab |
| Building Area Total | 2337 |
| Lot Dimensions | 71x219x76x244 |
| Lot Size Acres | 0.38 |
Amenities
- Foreclosure
- Views
- Short Sale
- New Construction
- Adult 55+
- Lease To Own
- No HOA Fees
- Furnished
- Primary On Main
- Air Conditioning
- Seller Finance
- Green
- Fixer Upper
- Horse
- Golf
- Fireplace
- Deck
- Garage
- Basement
- Pool
Property vs Single Family Average in 70734
Price
Year Built
 The multiple listing information is provided by the Greater Baton Rouge Association of REALTORS®, Inc. multiple listing service from a copyrighted compilation of listings. The compilation of listings and each individual listing are ©2026 MLS. All Rights Reserved. The information provided is for clients' personal, non-commercial use and may not be used for any purpose other than to identify prospective properties clients may be interested in purchasing. All properties are subject to prior sale
 Copyright © 2026 New Orleans Metropolitan Association of REALTORS®, Inc. All Rights Reserved. The sharing of MLS database, or any portion thereof, with any unauthorized third party is strictly prohibited. Information contained on this site is believed to be reliable; yet, users of this web site are responsible for checking the accuracy, completeness, currency, or suitability of all information. Neither the New Orleans Metropolitan Association of REALTORS®, Inc. nor the Gulf South Real
