
Just Listed
Address
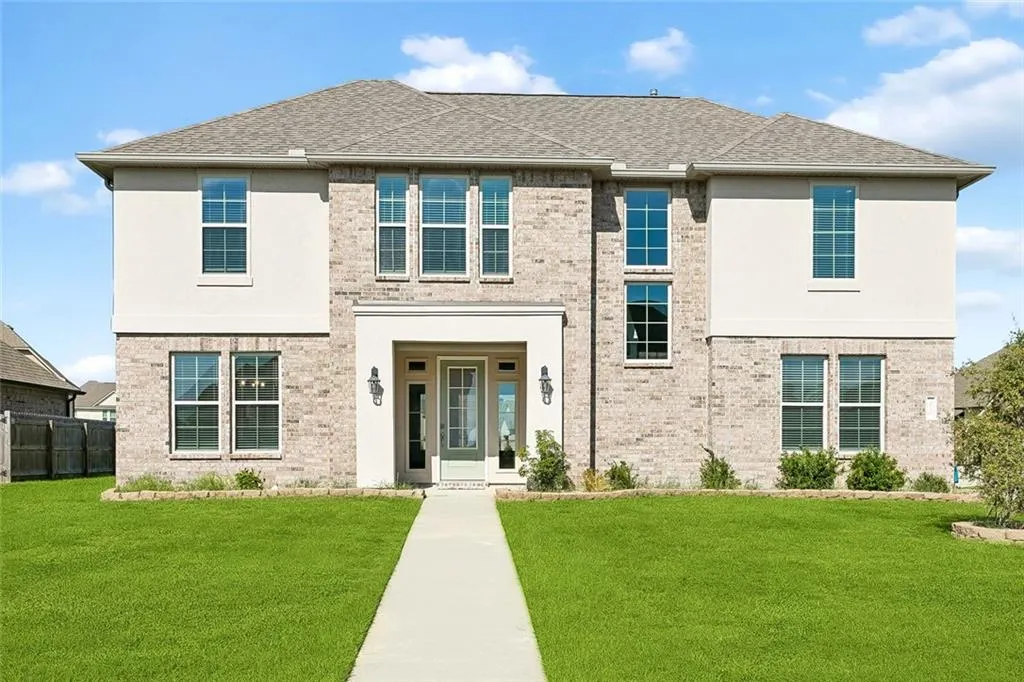
3730 Canal Bank Drive, Slidell, LA
Price
$ 359,000
Property Attributes
- MLS#2578912
- TypeSingle Family
- Listing Status Active
- ParishST TAMMANY
- CitySlidell
- NeighborhoodLakeshore Villages
- Zip70461
- StyleColonial
- Year Built2022
- Price$ 359,000
- Bedrooms4
- Full Bathrooms3
- Half Bathrooms0
- Sqr Footage2671
- Lot Size0.2621 Acres
Data Source:
Gulf South Real Estate Information Network
Property Description
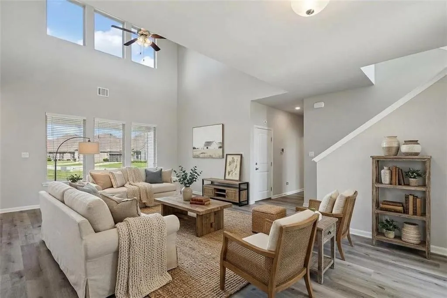
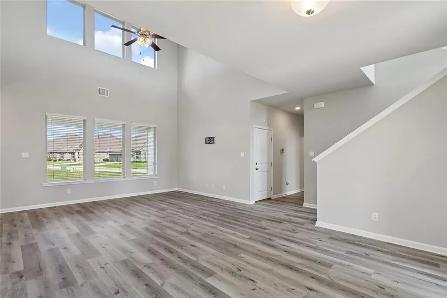
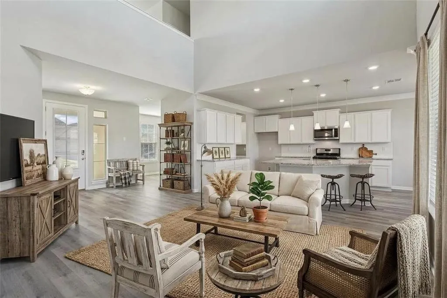
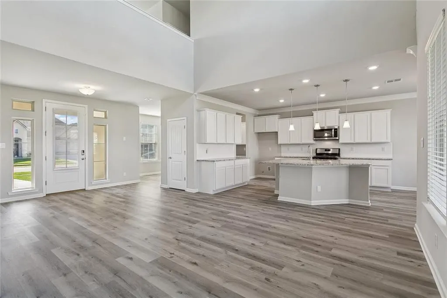
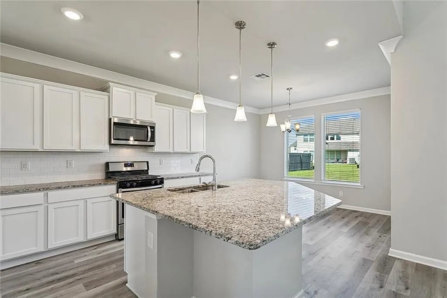
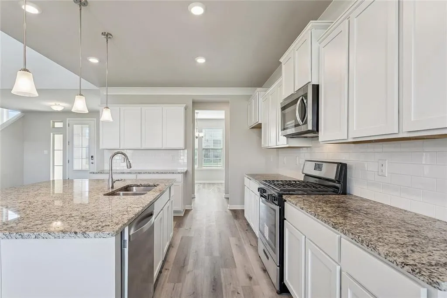
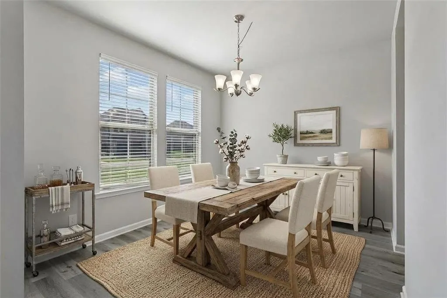
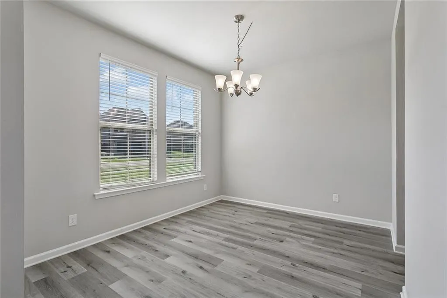
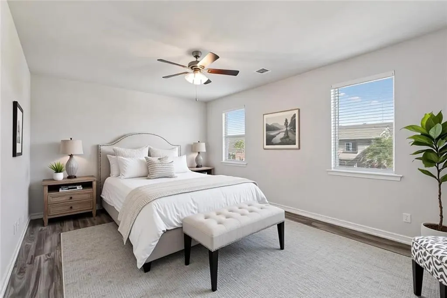
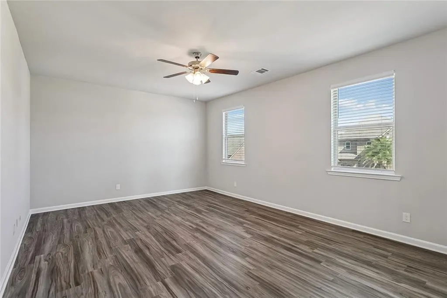
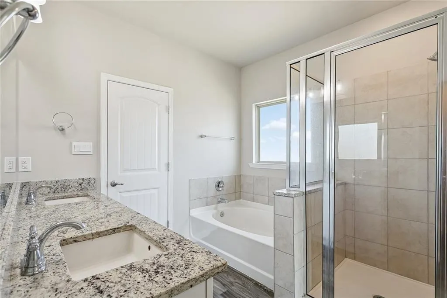
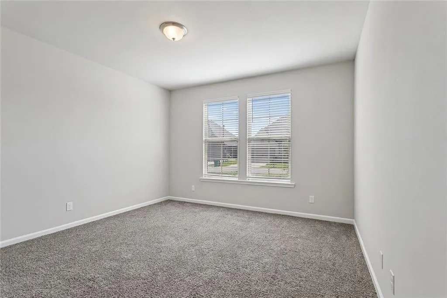
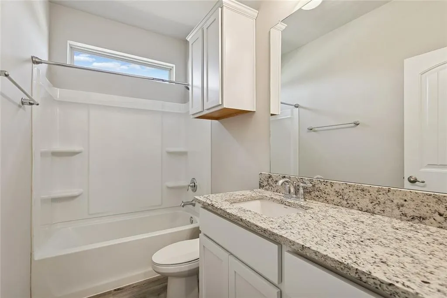
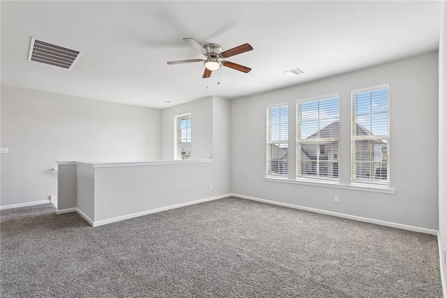
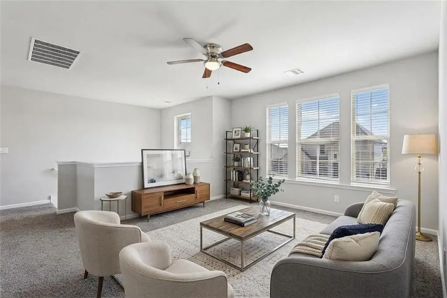
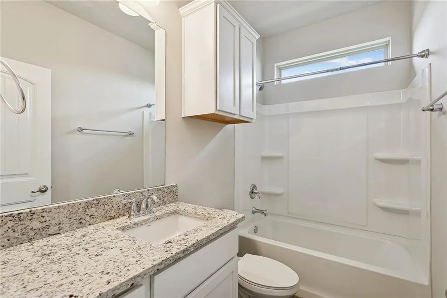
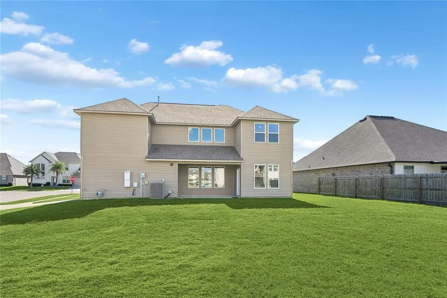
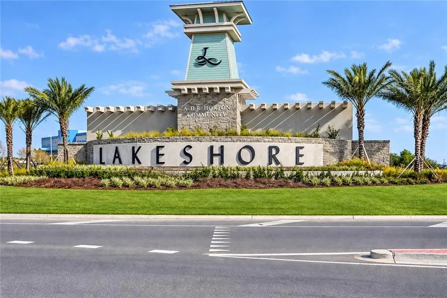
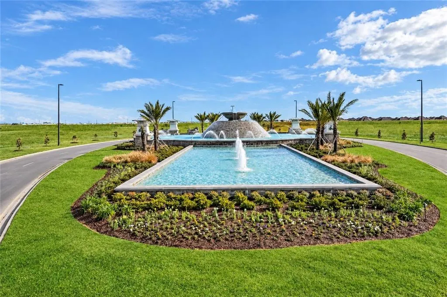
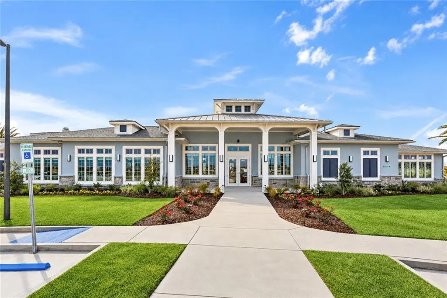
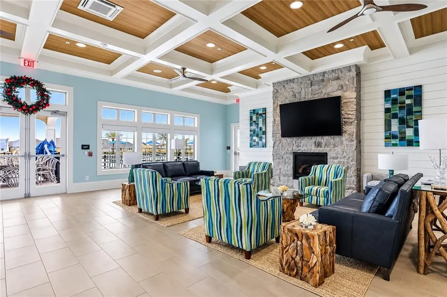
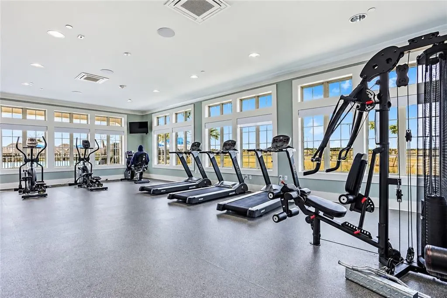
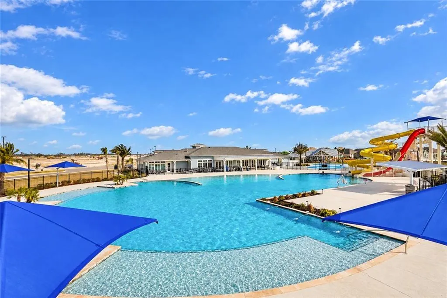
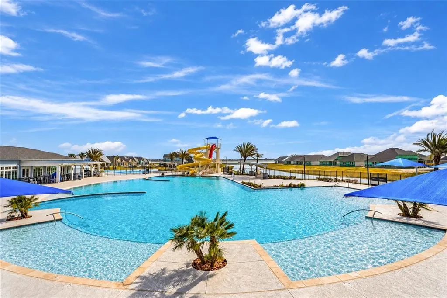
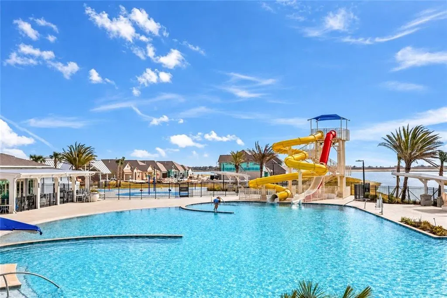
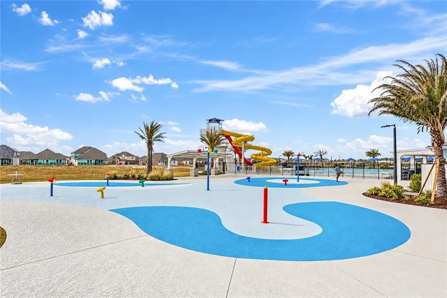
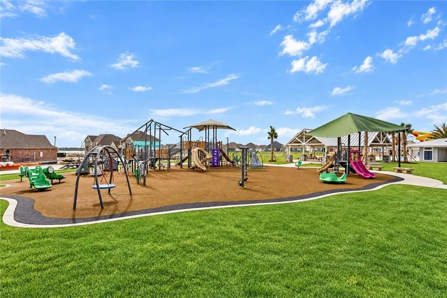
Morning coffee at the kitchen island, weekend gatherings that flow from room to room, and evenings on the covered patio. Life at 3730 Canal Bank Drive offers room to gather and space to unwind. Set on an oversized corner lot in Lakeshore Villages, this immaculate, one-owner home features four bedrooms, three full baths, and over 2,600 square feet in move-in condition. The two-story living area makes an immediate impression with soaring ceilings, upper windows, and abundant natural light. Fresh paint and new downstairs flooring create a clean, cohesive look, while the open floor plan keeps the kitchen, breakfast area, and living space connected. White cabinetry, granite countertops, stainless steel appliances, and a large center island make the kitchen equally suited to everyday meals and entertaining. A separate formal dining room provides a setting for holiday dinners or a leisurely evening with friends. Upstairs, the den offers a second gathering space for movie nights, games, or a quiet place to read. The primary suite includes a bath with a soaking tub and separate glass-enclosed shower. Outside, the covered patio overlooks a spacious backyard with room for outdoor dining, gardening, and play. Enjoy Lakeshore Villagesâ resort-style pool, clubhouse, fitness center, basketball courts, soccer fields, and fishing and kayaking access. Convenient access to I-10 connects you to New Orleans and the Mississippi Gulf Coast, with I-12 providing access across the Northshore. Space, fresh updates, and neighborhood recreation come together in a home ready for your next chapter.
| Elementary School | Middle School | High School |
|---|---|---|
| W.L. Abney Elementary School | St. Tammany Middle School | Salmen High School |
| Price History | |
|---|---|
| 9/26/2026 | Listed $359,000 |
General Features
| Sewer | Public Sewer |
|---|---|
| Heating | Central,Multiple Heating Units |
| Cooling | Central Air,2 Units,Attic Fan |
| Roof | Asphalt |
| Appliances | Dishwasher,Disposal,Microwave,Oven,Range |
| HOA Fee | 745 |
| Patio/Porch Features | Concrete,Covered,Porch |
| Architectural Style | Colonial |
| Pool Features | Community |
| Construction Materials | Brick Veneer,Stucco |
| Year Built | 2022 |
| Stories Count | 2 |
| Levels | Two |
| Property Subtype | Detached |
| Waterfront Features | Water Access |
| Assoc Fee Paid Per | Annually |
| County | St Tammany |
| Property Type | Residential |
| Association Amenities | Clubhouse |
| HOA | Yes |
| Energy Efficient | Water Heater |
| Subdivision Name | Lakeshore Villages |
| Garage Y/N | Yes |
| Total Rooms | 7 |
| Full Baths | 3 |
| Status | Active |
| Directions | From I-10,take the Oak Harbor/Lakeshore exit and head east toward the Northshore Harbor Center. Follow E. Howze Beach Road to Lakeshore Village West. Follow the traffic circle onto Delta Ridge Avenue |
| High School | Salmen |
| City | Slidell |
| Association Name | Lakeshore Villages |
| Elementary School | W.L. Abney |
| Middle/Junior High School | St. Tammany |
| Property Condition | Excellent |
| Standard Status | Active |
| Tax Lot | 845 |
| Property Sub Type Additional | Detached,Single Family Residence |
| PostalCity | Slidell |
| Legal Description | LAKESHORE VILLAGES LT845 PH4A3 |
Interior Features
| Interior Amenities | Tray Ceiling(s),Ceiling Fan(s),Granite Counters,Pantry,Stainless Steel Appliances |
|---|---|
| Fireplace Features | None |
| Air Conditioning Y/N | Yes |
| Heating Y/N | Yes |
| Total Bedrooms | 4 |
| LivingAreaSource | Assessor |
Exterior Features
| Exterior Amenities | Porch |
|---|---|
| Parking Features | Garage,Two Spaces |
| Lot Features | Corner Lot,City Lot,Oversized Lot |
| Water Source | Public |
| Lot Size Area | 0.2621 |
| Foundation Details | Slab |
| Building Area Total | 2882 |
| Lot Dimensions | 82 X 130 X 53 X 146 |
| Lot Size Acres | 0.2621 |
Room Details
| Room | Dimensions | Level | Flooring | Details |
|---|---|---|---|---|
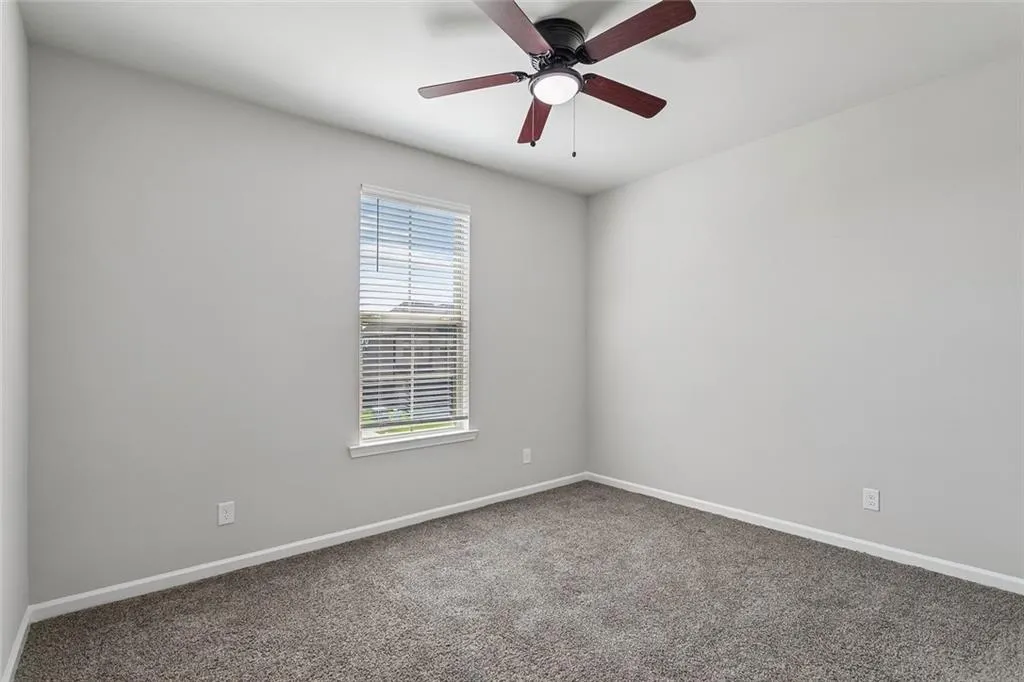
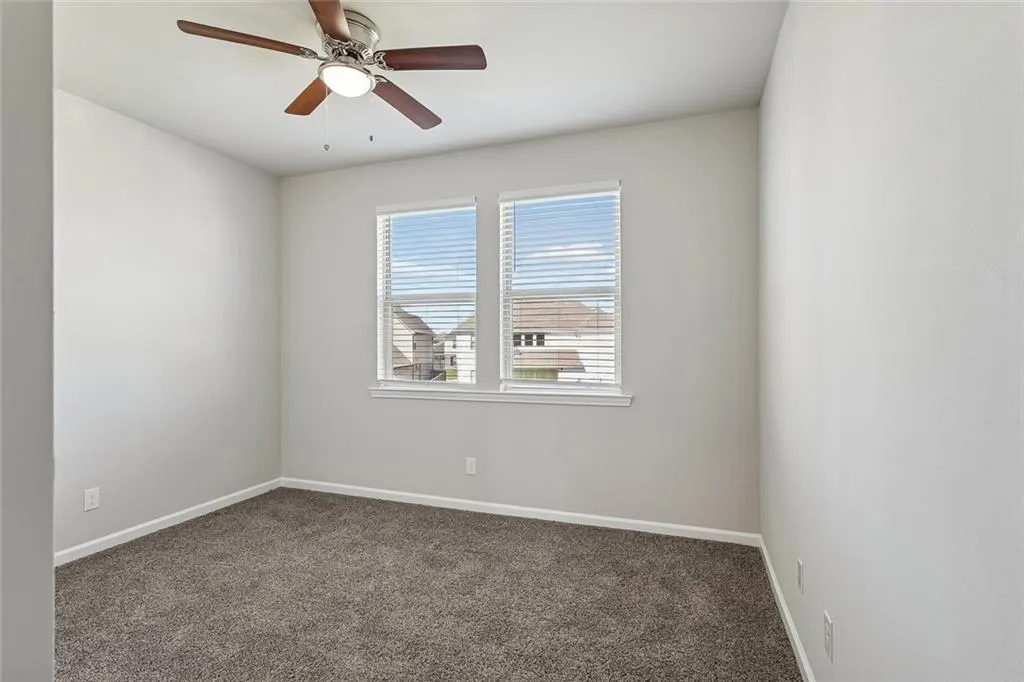
| Bedroom | Second | Carpet | ||
| Bedroom | Second | Carpet | ||
| Bedroom | First | Carpet | ||
| Dining Room | First | Plank,Simulated Wood | ||
| Kitchen | First | Plank,Simulated Wood | ||
| Living Room | First | Plank,Simulated Wood | ||
| Primary Bedroom | Second | Plank,Simulated Wood |
Amenities
- Foreclosure
- Views
- Short Sale
- New Construction
- Adult 55+
- Lease To Own
- No HOA Fees
- Furnished
- Primary On Main
- Air Conditioning
- Seller Finance
- Green
- Fixer Upper
- Horse
- Golf
- Fireplace
- Deck
- Garage
- Basement
- Pool
Property vs Single Family Average in 70461
Price
Year Built
 The multiple listing information is provided by the Greater Baton Rouge Association of REALTORS®, Inc. multiple listing service from a copyrighted compilation of listings. The compilation of listings and each individual listing are ©2026 MLS. All Rights Reserved. The information provided is for clients' personal, non-commercial use and may not be used for any purpose other than to identify prospective properties clients may be interested in purchasing. All properties are subject to prior sale
 Copyright © 2026 New Orleans Metropolitan Association of REALTORS®, Inc. All Rights Reserved. The sharing of MLS database, or any portion thereof, with any unauthorized third party is strictly prohibited. Information contained on this site is believed to be reliable; yet, users of this web site are responsible for checking the accuracy, completeness, currency, or suitability of all information. Neither the New Orleans Metropolitan Association of REALTORS®, Inc. nor the Gulf South Real
